
explainer
Roof Pitch Explained: 4/12 in Degrees, Walkability, and Minimum Slopes by Material
By Uttam Regmi · Published 2026-07-17 · Updated 2026-07-17 · 5 min read · Fact-checked, sources cited
Roof pitch is written as rise over a run of 12, a “4/12” roof rises 4 inches for every 12 inches it travels horizontally, which works out to an angle of 18.4°. The run is always 12 in this convention, so only the first number changes. To convert any pitch to degrees, take the arctangent of rise ÷ run: a 12/12 roof is arctan(12 ÷ 12) = 45°.
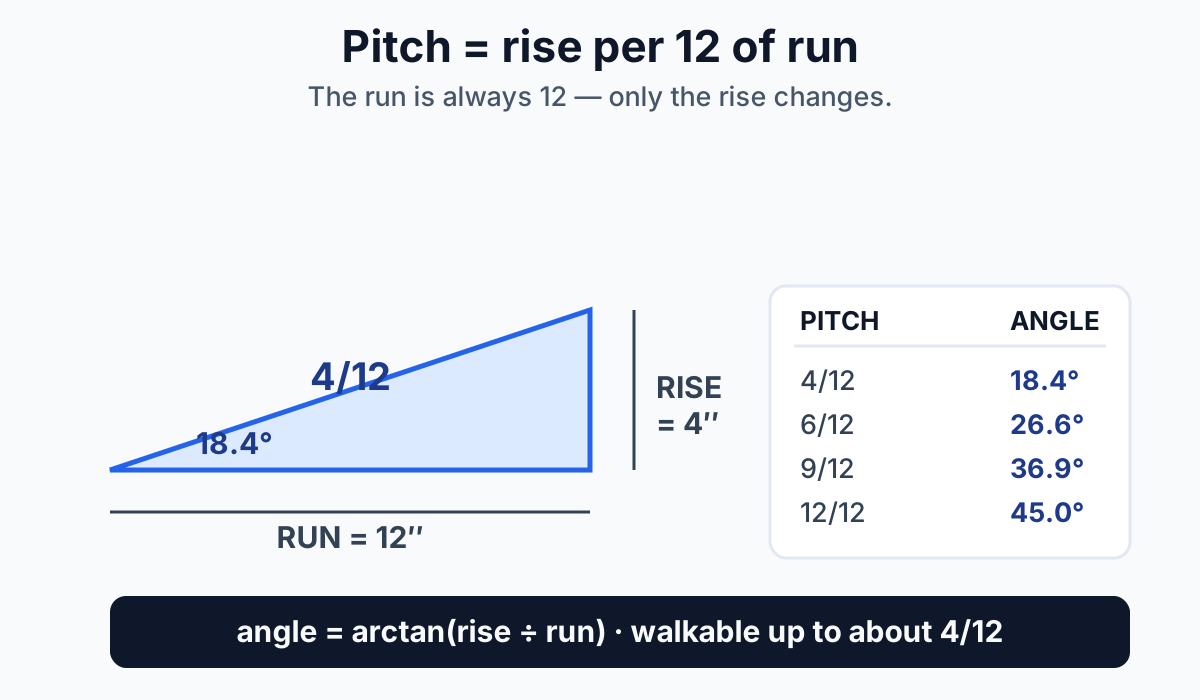
How pitch is written and why the run is always 12
Roof slope can be described three ways, and they all say the same thing:
- Pitch ratio, 4/12, 6/12, 9/12 (rise per 12 units of run). The construction standard.
- Angle in degrees, 18.4°, 26.6°, 36.9°. What a protractor or phone app reads.
- Slope percentage, rise ÷ run × 100. A 6/12 roof is a 50% slope.
The 12 is a convention, not a measurement: fixing the run at 12 inches means a single number communicates the whole slope. It also makes framing arithmetic easy, since carpenters’ squares and rafter tables are all built around a 12-inch run.
To convert a pitch to degrees: angle = arctan(rise ÷ run) (roof pitch, Wikipedia). To go the other way: rise = tan(angle) × 12. The roof pitch calculator does both, plus the slope percentage and rafter length.
Pitch-to-degrees chart
| Pitch | Angle | Slope % | Category |
|---|---|---|---|
| 1/12 | 4.8° | 8.3% | Low slope |
| 2/12 | 9.5° | 16.7% | Low slope |
| 3/12 | 14.0° | 25% | Low slope |
| 4/12 | 18.4° | 33.3% | Conventional |
| 5/12 | 22.6° | 41.7% | Conventional |
| 6/12 | 26.6° | 50% | Conventional |
| 8/12 | 33.7° | 66.7% | Steep |
| 9/12 | 36.9° | 75% | Steep |
| 10/12 | 39.8° | 83.3% | Steep |
| 12/12 | 45.0° | 100% | Steep |
Which roofs are safe to walk on
Roofers use rough thresholds for what a slope demands:
- Up to about 4/12 (18.4°), generally walkable with proper footwear and basic precautions.
- 4/12 to 6/12 (18.4°–26.6°), a harness and fall protection become the expectation.
- Steeper than 6/12 (26.6°), specialist equipment and, realistically, a professional.
Treat these as guidance, not permission. Wet, frosty, mossy or dusty surfaces drop the safe threshold sharply, and so does a fragile or aged deck. Roof falls are among the most common serious construction injuries; if you’re weighing whether a roof is walkable, that hesitation is itself information.
Steepness also drives cost. Anything above roughly 6/12 slows work, requires staging and fall-arrest systems, and increases the material needed, a steep roof has more surface area than its footprint suggests.
Minimum pitch by roofing material
Every roof covering has a slope below which it will leak, because shallow slopes let wind drive water back up under the courses. The widely applied residential minimums:
| Material | Minimum slope | Notes |
|---|---|---|
| Asphalt shingles | 2/12 | Only with a doubled underlayment; 4/12 is the normal minimum |
| Clay / concrete tile | 2½/12 | Low-slope installs need extra underlayment |
| Standing-seam metal | Varies by profile | Some systems go very low; follow the manufacturer |
| Membrane (EPDM, TPO) | Designed for low slope | The usual answer below 2/12 |
Two practical points. First, the manufacturer’s instructions and your local code govern, the numbers above are the common baseline, and a warranty can be voided by installing below spec. Second, if your roof is under about 3/12, you’re in low-slope territory where shingles are the wrong product regardless of what the minimum technically permits; membrane roofing is designed for it.
For asphalt shingles specifically, 4/12 to 9/12 is the comfortable range, with 6/12 often described as the sweet spot, good drainage, generous attic space, and still workable without specialist rigging.
Measuring pitch on an existing roof
Three approaches, from most to least convenient:
- From inside the attic. Hold a level horizontally against a rafter, mark 12 inches along it, and measure straight up from that mark to the rafter’s underside. That measurement is your rise. Safest method, no ladder.
- On the roof surface. Same technique against the roof deck, if the roof is safely walkable.
- A phone inclinometer. Rest the phone on a rafter or roof plane and read the angle, then convert with the chart above. Quick, but calibrate it first.
Whichever you use, measure a clean stretch, avoid ridges, valleys and overhangs where the plane changes.
Rafters are longer than the run
A common estimating error is assuming the rafter equals the horizontal run. It doesn’t, it’s the hypotenuse:
rafter length = √(rise² + run²)
For a 4/12 pitch, that’s √(4² + 12²) ÷ 12 ≈ 1.054, so every foot of run needs about 1.054 ft of rafter. Across a 24 ft span (12 ft run each side), each rafter is roughly 12.65 ft before you add overhang and subtract for the ridge board. The same multiplier explains why steep roofs need more material: a 12/12 roof’s surface is about 1.414× its footprint, which is why the roofing calculator works from slope rather than footprint alone.
Frequently asked questions
What is a 4/12 roof pitch in degrees?
A 4/12 pitch rises 4 inches for every 12 inches of horizontal run, which equals arctan(4 ÷ 12) = 18.4 degrees. Its slope is 33.3 percent.
How do I convert roof pitch to degrees?
Take the arctangent of rise divided by run: angle = arctan(rise ÷ 12). For example, 6/12 is arctan(6 ÷ 12) = 26.6 degrees and 12/12 is arctan(12 ÷ 12) = 45 degrees.
What roof pitch is safe to walk on?
Roofs up to about 4/12 are generally considered walkable with proper footwear. Anything steeper usually calls for fall protection.
What is the minimum roof pitch for asphalt shingles?
Asphalt shingles can go as low as 2/12, but only with doubled underlayment. The normal minimum for standard installation is 4/12.
What counts as a low-slope roof?
Anything below about 3/12 is considered low-slope territory, where membrane roofing typically replaces shingles.
Why is the run in a roof pitch always 12?
The 12 is a convention rather than a measurement. Fixing the run at 12 inches lets a single number describe the whole slope, and it matches the 12-inch run built into carpenters' squares and rafter tables.