
explainer
Rebar in a Concrete Slab: Spacing, Cover and Lap Splices Explained
By Uttam Regmi · Published 2026-07-18 · Updated 2026-07-18 · 7 min read · Fact-checked, sources cited
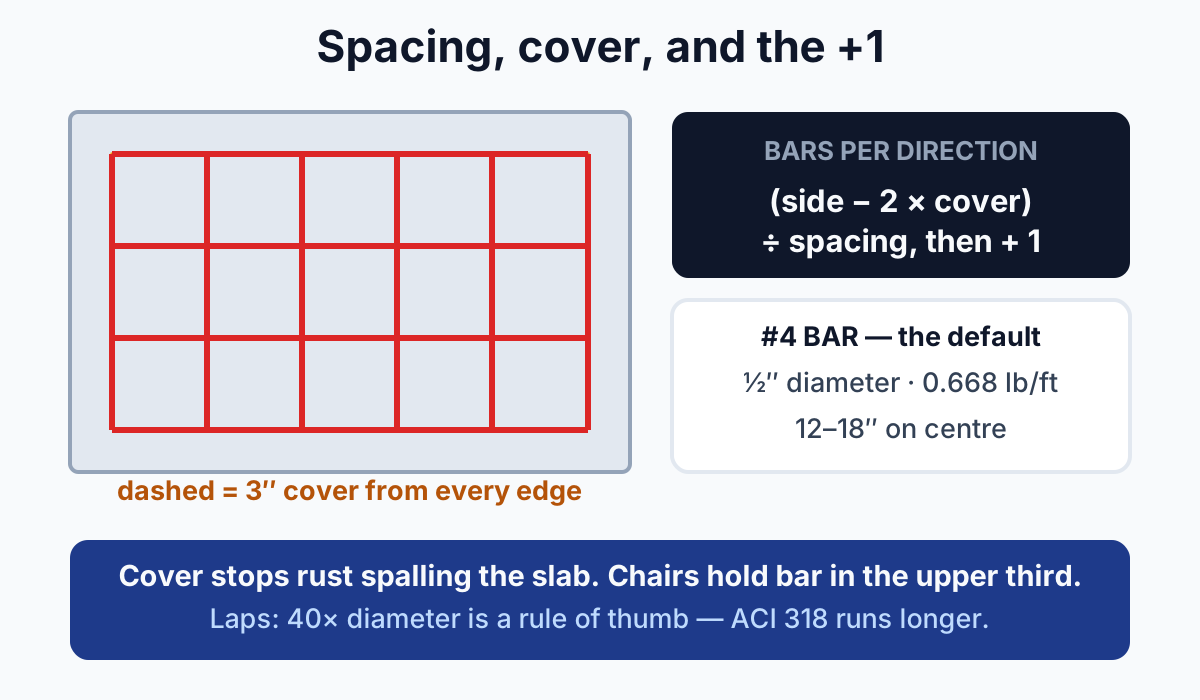
A typical residential slab uses #4 bar on a 12-18 inch grid with about 3 inches of concrete cover from every edge. Driveways and garage floors that carry vehicle loads sit at the tighter end, 12 to 16 inches with #4 or #5 bar, and 18 inches is generally treated as the maximum spacing for residential flatwork. The bar count for each direction is ⌈(side − 2 × cover) ÷ spacing⌉ + 1.
This is an explainer, not an engineering specification. Structural slabs, anything carrying a building load, and most permitted work need an engineer’s drawings and must follow your local code.
Counting the bars
Rebar in a slab is a grid: bars running lengthwise, spaced across the width, and bars running widthwise, spaced along the length. For each direction:
bars = ⌈(side − 2 × cover) ÷ spacing⌉ + 1
The + 1 is the one people forget, it’s the fencepost problem. Five bays between bars means six bars.
Worked example. A 20 × 10 ft slab, #4 bar at 12″ (1 ft) on centre, 3″ (0.25 ft) cover:
- Lengthwise bars (spaced across the 10 ft width): ⌈(10 − 0.5) ÷ 1⌉ + 1 = 10 bars, each ~19.5 ft
- Widthwise bars (spaced along the 20 ft length): ⌈(20 − 0.5) ÷ 1⌉ + 1 = 20 bars, each ~9.5 ft
- Total linear length: (10 × 19.5) + (20 × 9.5) = 385 ft
- Weight at 0.668 lb/ft for #4: 385 × 0.668 ≈ 257 lb
The rebar calculator does this for any slab size, spacing and bar size, and adds the tie-wire count.
Bar sizes and weights
US bar numbers are the diameter in eighths of an inch, #4 is 4/8 = ½ inch.
| Size | Diameter | Weight | Typical residential use |
|---|---|---|---|
| #3 | ⅜″ (0.375″) | 0.376 lb/ft | Light slabs, patios, footings |
| #4 | ½″ (0.500″) | 0.668 lb/ft | The default, slabs, driveways |
| #5 | ⅝″ (0.625″) | 1.043 lb/ft | Driveways with heavy vehicles, footings |
| #6 | ¾″ (0.750″) | 1.502 lb/ft | Structural work, walls |
Cover: the number that quietly matters most
Concrete cover is the depth of concrete between the steel and the nearest surface, commonly about 3 inches from edges for slabs cast against soil.
It isn’t a tolerance; it’s a protection system. Concrete is alkaline, which keeps embedded steel passivated and rust-free. Too little cover and moisture, chlorides (road salt) and carbonation reach the bar. Steel rusts, rust occupies more volume than the steel it replaced, and that expansion spalls the concrete off from the inside. A bar sitting proud of the surface is a slab with a countdown on it.
Cover also matters for fire resistance and for developing the bar’s strength.
The corollary: rebar must be held up off the ground. Bar laid on the subgrade and “hooked up” as the pour goes in almost always ends up on the bottom, with no cover beneath and no structural benefit where it’s needed. Use chairs or bar supports to hold the mat in the middle-to-upper third of the slab thickness, where it resists the tension that causes cracking.
Lap splices: rule of thumb vs. the code
Rebar comes in fixed lengths (commonly 20 ft), so long runs need overlapping, a lap splice, so the two bars act as one. The load transfers through the concrete between them, which is why the overlap has to be long enough.
The widely quoted rule of thumb is 40 × bar diameter for Grade 60 steel, though the governing standard is ACI 318, the American Concrete Institute’s building code for structural concrete:
| Size | 40 × diameter rule | Typical ACI 318 value* |
|---|---|---|
| #3 | 15″ | ~16″ |
| #4 | 20″ | ~24″ |
| #5 | 25″ | ~30″ |
| #6 | 30″ | ~36″ |
* Grade 60 bar, 3,000 PSI concrete, standard conditions.
Note the gap. The code values run longer than the rule of thumb, for #4 bar it’s 24 inches rather than 20. Splice length actually depends on bar size and grade, concrete strength, cover, bar spacing, coating, and whether the bar is a “top bar.” So treat 40× as a rough field check and use the engineer’s drawings or ACI 318 for anything that matters.
Two practical rules that always apply:
- Wire-tie laps securely so the bars stay aligned and keep their cover.
- Stagger the splices so they don’t all land in the same cross-section, a line of laps at one point is a weak plane.
Does a slab always need rebar?
Not always. A light-duty patio or garden path can be fine with welded wire mesh, or with fibre-reinforced concrete, or with nothing but good control joints. Reinforcement earns its place when the slab carries vehicle loads, spans variable or poorly compacted subgrade, or is thick enough that shrinkage cracking would otherwise open up.
What reinforcement does not do is prevent cracking. Concrete shrinks as it cures and will crack; rebar’s job is to hold those cracks tightly closed and keep the slab acting as one piece. That’s also why control joints matter. They decide where the crack goes. Reinforcement and jointing work together.
And none of it substitutes for the base: a well-compacted sub-base does more for a slab’s life than an extra bar size. Plan the dig with the excavation calculator and the pour with the concrete calculator.
Frequently asked questions
What spacing should rebar be in a concrete slab?
For residential slabs, #4 bar at 12-18 inches on centre is typical, with 18 inches generally treated as the maximum. Driveways and garage floors carrying vehicle loads usually use 12-16 inch spacing with #4 or #5 bar. Your engineer’s drawings and local code take precedence.
How much rebar do I need for a slab?
Count each direction as ⌈(side − 2 × cover) ÷ spacing⌉ + 1, multiply each count by its bar length, and add the two totals. A 20 × 10 ft slab at 12″ spacing with 3″ cover needs about 30 bars and 385 linear feet, roughly 257 lb in #4.
How far from the edge should rebar be?
About 3 inches of cover from edges for slabs cast against soil. Cover protects the steel from moisture and chlorides; too little and the bar corrodes, expands and spalls the concrete surface off.
How much overlap do you need on rebar?
The common rule of thumb is 40 times the bar diameter, 20 inches for #4. Actual ACI 318 values usually run longer (about 24 inches for #4 in 3,000 PSI concrete), and depend on concrete strength, cover, spacing and bar position, so follow the drawings or the code rather than the rule of thumb.
Should rebar be in the middle of the slab?
It should sit in the middle-to-upper third of the slab thickness, supported on chairs. Rebar lying on the subgrade provides almost no benefit and has no cover underneath, so it’s both structurally useless and prone to corrosion.
Can I use wire mesh instead of rebar?
For light-duty slabs like patios and paths, welded wire mesh is a common and adequate choice. For slabs carrying vehicles or spanning uncertain subgrade, rebar’s greater cross-section and stiffness is the usual specification. Follow your local code and any engineered design.
Does rebar stop concrete from cracking?
No. Concrete shrinks as it cures and will crack regardless. Reinforcement holds cracks tightly closed so the slab keeps acting as a single structural unit, and control joints decide where the cracking happens. The two are designed to work together.
Frequently asked questions
What spacing should rebar be in a residential concrete slab?
A typical residential slab uses #4 bar on a 12 to 18 inch grid, with 18 inches generally treated as the maximum spacing for flatwork. Driveways and garage floors that carry vehicle loads sit at the tighter end, around 12 to 16 inches with #4 or #5 bar.
How do I calculate how many rebar pieces I need?
For each direction, bars = the ceiling of (side minus twice the cover, divided by spacing) plus 1. The plus 1 accounts for the fencepost problem, since five bays between bars still means six bars.
How much concrete cover should rebar have?
About 3 inches of cover from every edge is common for residential slabs. Cover is what stops the steel from rusting and spalling the concrete, so it matters more than people often assume.
How much does a #4 rebar weigh per foot?
A #4 bar is 1/2 inch in diameter and weighs 0.668 pounds per foot. A #3 bar is 3/8 inch in diameter and weighs 0.376 pounds per foot.
How long should a rebar lap splice be?
The common 40 times bar-diameter rule of thumb is generally shorter than the values ACI 318 actually requires, so it should be treated as a rough estimate. Check your local code, as lap length depends on bar size, concrete strength and conditions.